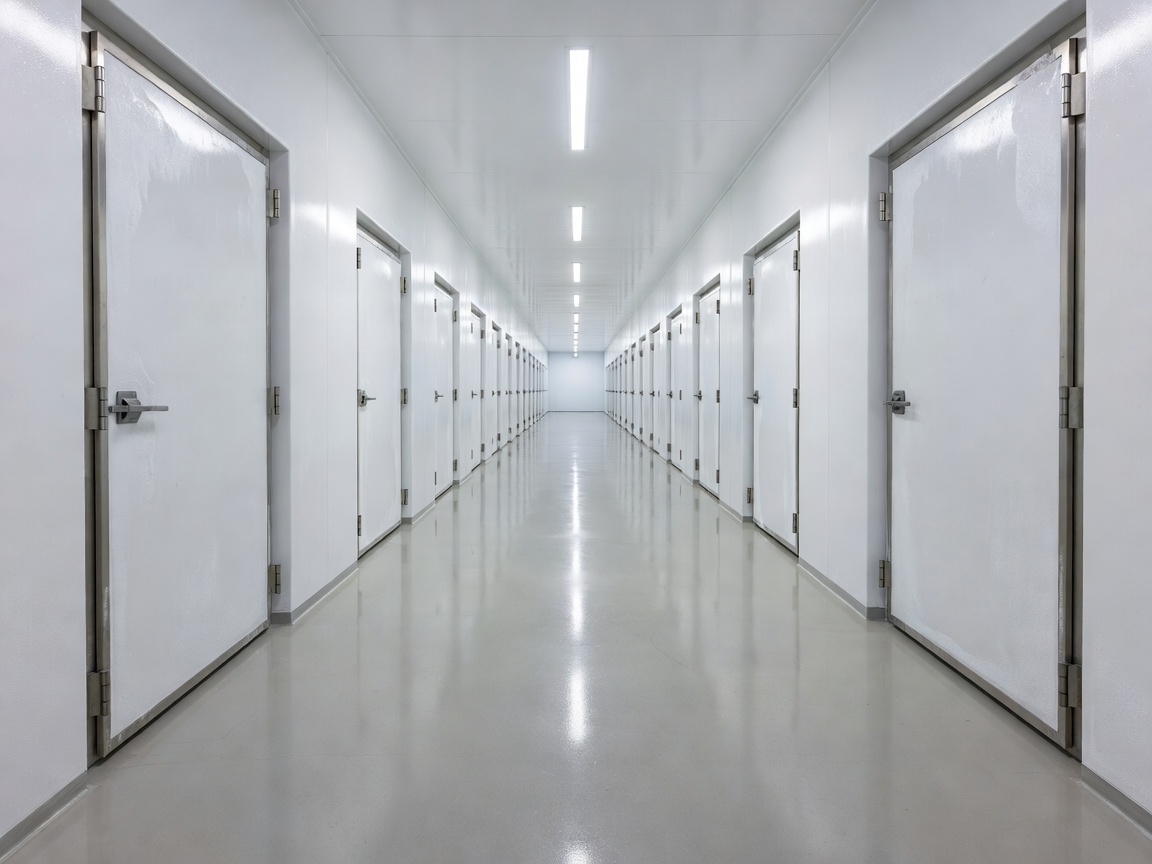
Cold rooms change the working conditions. Surfaces may remain damp, access time may be limited and condensation can affect floors, doors and drainage observations. Hygiene planning must respect the zone rather than copy an ambient warehouse routine.
Scope
Cold storage hygiene can cover cold-room floors, insulated doors, handles, thresholds, shelving surroundings, access routes, drainage areas and visible condensation observations. The service brief records temperature zones, access limitations and the areas that require operator approval before work.
Typical work areas
- Refrigerated storage corridors and cold-room floors.
- Door seals, handles, push plates and thresholds.
- Routes between storage, staging and dispatch areas.
- Drainage points and surrounding floor condition.
- Shelving bases and accessible wall edges.
Operational limitations
Low temperatures can affect staff endurance, drying time, visibility and equipment suitability. Work may need shorter windows, controlled entry and staged completion. Water or cleaning methods must be compatible with the room, surface and site procedure. We do not alter temperature controls or give refrigeration repair instructions.
Condensation and drainage observations
Condensation, standing moisture and drainage concerns are recorded as observations. They may have several causes. The appropriate engineering or maintenance team must investigate refrigeration, drainage or building-system issues. Hygiene personnel do not dismantle machinery or interfere with refrigeration systems.
Cleaning schedules
The schedule should consider stock movement, door frequency, seasonal load, access availability and the time needed to return the area to use. A short recurring check may suit high-traffic handles and thresholds. A deeper planned visit may suit floors, edges and shelving surroundings. The final frequency remains a site decision based on its risk assessment and procedures.
Process overview
- Map temperature zones, routes and access restrictions.
- Confirm the room’s cleaning procedure and release authority.
- Complete the agreed accessible hygiene scope.
- Record moisture, access or condition observations.
- Handover unresolved maintenance matters to the responsible team.
Advantages and limitations
The advantage is a cold-zone plan that accounts for real operating constraints. The limitation is that some areas may remain inaccessible while stock is present or while conditions are unsuitable. Cleaning cannot correct a refrigeration fault, blocked drain or building defect.
Good fit for
Chilled distribution centres, refrigerated ingredient stores, cold rooms and warehouses where temperature-zone hygiene needs separate planning.
What to prepare
Share temperature-zone details, access windows, room procedures, PPE requirements, drainage contacts, stock restrictions and the name of the person authorised to release the area.
Related services
Combine this work with Warehouse Hygiene for ambient routes or Operational Checks for recurring observations.
Contact Service Team